If this is your first visit, be sure to register. Registered users may post in the forums and view attachments. Guests are welcome to browse most of the content, but aren't able to view attached images or files. Guests may also use the calculators.
My shop has a big attic with stairs up into it that I use for storage space. Sure glad I did that.
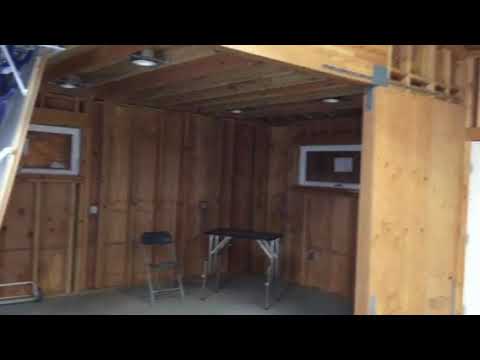
There is a small storage area atop each end (8 foot inner ceilings, with about 4 foot attic height at bottom of beam).
I don't want a crapload of upper storage...I don't plan to fill it full. Just a place for the christmas decorations, and some of my kids stuff that we can't seem to part with.
1957 Nomad- LS1/T56 on C4 chassis
1959 Fleetside Apache 1/2 ton, shortbed, big window, 327ci.
Insulation? Yes...but not until after final inspection and county tax assessor have done their business. Fiberglass batts with drywall over them.
Headers over doors? Mine are 6 x 12 beams. The doorways are 8' high x 16' wide each. The main glu-lam beam is 6 x 24 inches x 38 feet.
The whole garage is 2x6 framed walls with some 6x6 posts in structural areas. 2x8 cieling joists and 2x10 rafters.
And a shitload of plywood shear panels everywhere. Nailed every 2 inches around the perimiters.
That's right Rick. That's CA building standards for you these days. Safest structure in the entire neighborhood. (most other structures built in 60's and 70s).
Could I have put a cheaper metal building up? Possibly...but it looks just like that...a cheap metal building. I wanted to stay in line with the look of the nieghborhood, and this garage "finished surfaces" will be the precursor to what happens to the house and the other 2 car garage down the road.
New garage- step 1
Finished driveways- step 2
Whole house remodel- step 3
existing 2 car garage remodel & new patio/party area - step 4
Anyone know where I can find a money tree for steps 2, 3 and 4? Gonna need a grove of them.
1957 Nomad- LS1/T56 on C4 chassis
1959 Fleetside Apache 1/2 ton, shortbed, big window, 327ci.
 and it's looking very good!



Comment